ResidencesSirmione · End-terrace house · Ref. Sirm_008
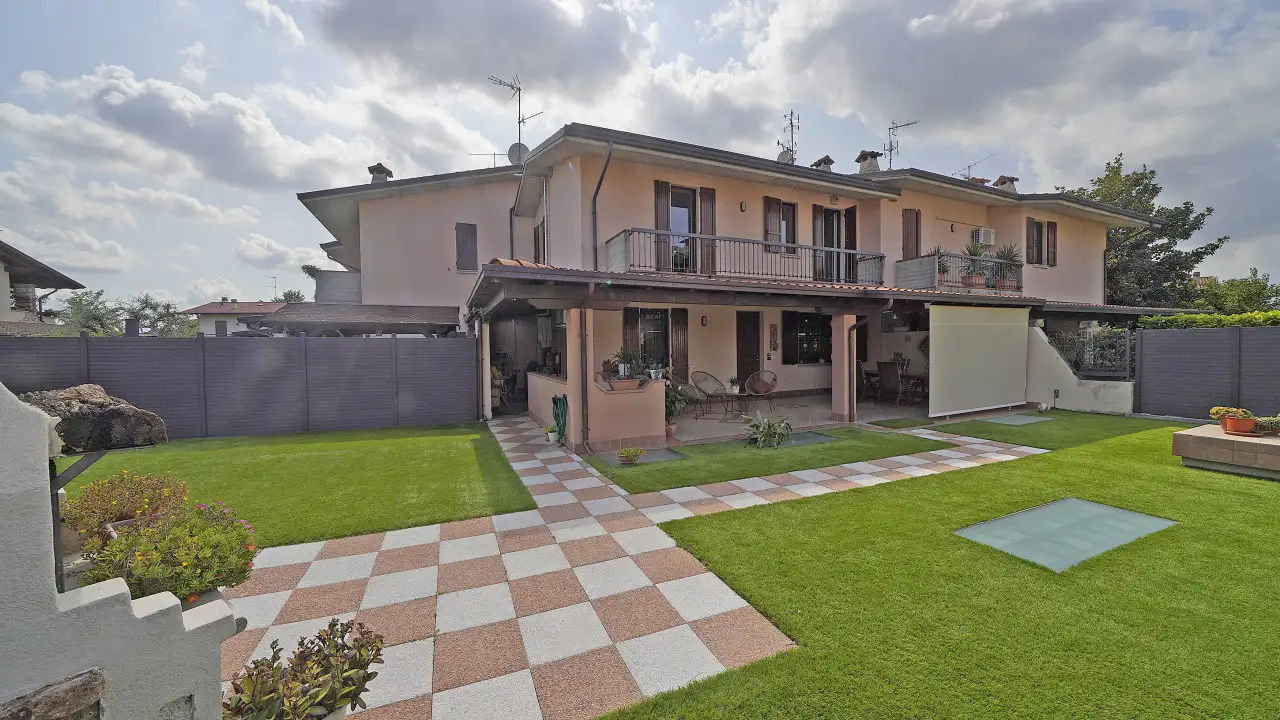
End Villa with Private Garden in Sirmione Lugana
Square meters
Number of rooms
Bathrooms
Garden
Description
The villa is located in a residential area in Lugana di Sirmione, close to the lakeside and local wineries. It has about 210 sqm of living space spread over three levels and a private garden of approximately 300 sqm with two independent entrances.
The ground floor includes a furnished living room, a separate kitchen with direct access to the garden, and a windowed guest bathroom. The first floor has three bedrooms: a master bedroom with walk-in closet, two bedrooms with balconies, and a bathroom with shower.
The basement of about 135 sqm contains a tavern with a ventilated fireplace, a wine cellar, a laundry room, an additional bedroom, and a bathroom. The property also has a garage of about 50 sqm with an automatic sectional door and an electric vehicle charging station. The systems include photovoltaic panels, energy storage batteries, and triple-glazed windows.
Frequently asked questions about this property
How far is the villa from Lake Garda?
The villa is about 900 meters from the lake as the crow flies.
What services are nearby the villa?
Nearby there is a supermarket and a pharmacy about 850 meters away, a kindergarten about 1.5 km and a hospital about 4.1 km as the crow flies.
How many bedrooms and bathrooms does the villa have?
The villa has three bedrooms and three bathrooms.
Does the villa have a private garden?
Yes, the villa has a private garden of about 400 square meters.
Does the villa have a garage and parking spaces?
Yes, the property includes a garage and one parking space.